
Address
6219 Brown Road, Burns Lake, BC
Price
$ 1,650,000
Property Attributes
- ID#R3099899
- TypeSingle Family
- Listing Status Active
- MunicipalityBurns Lake
- CityBurns Lake
- AreaBurns Lake
- Postal CodeV0J 1E2
- Style
- Year Built1997
- Price$ 1,650,000
- Bedrooms2
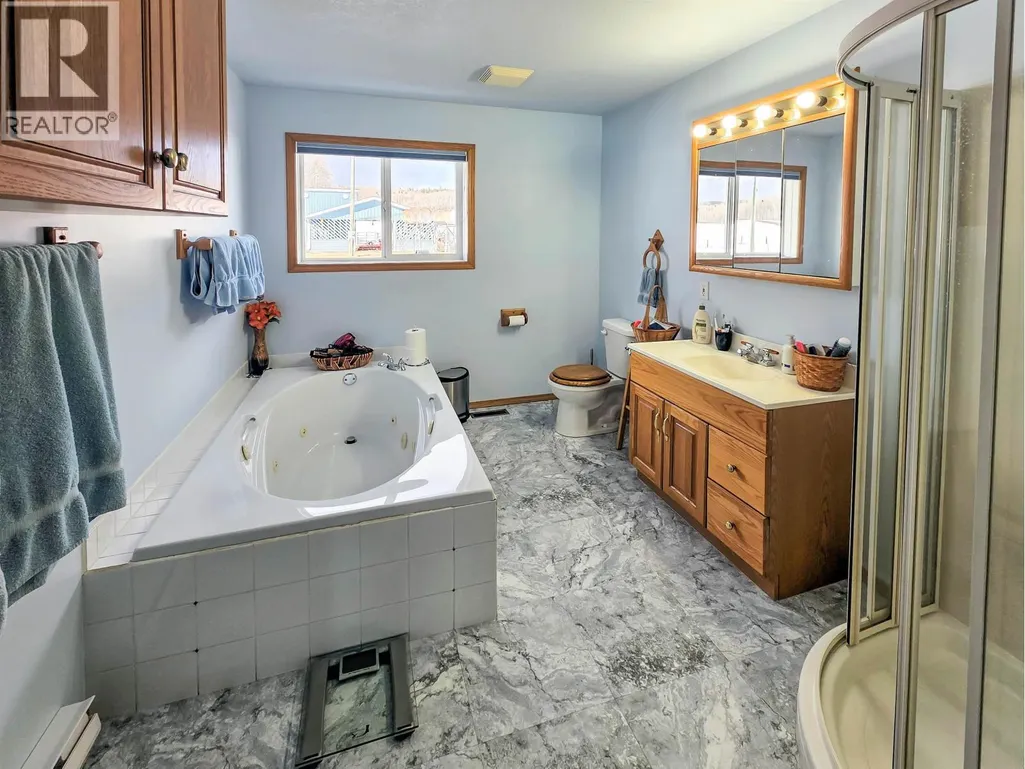
- Bathrooms2
- Half Bathrooms0
- Sqr Footage3160
- Lot Size130.64 Acres
Data Source:
Canadian Real Estate Association (CREA)
Property Description
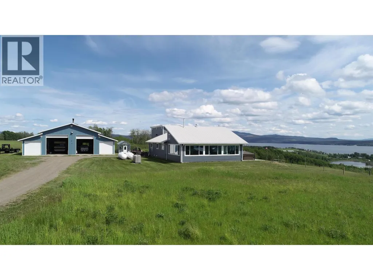
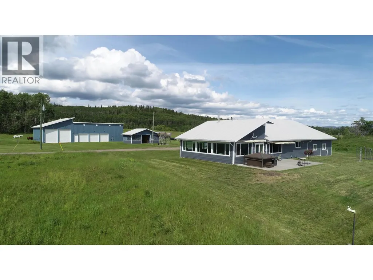
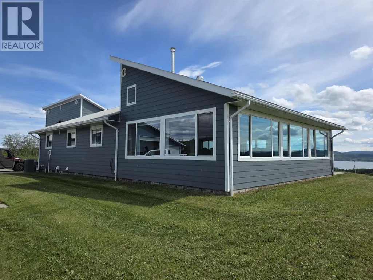
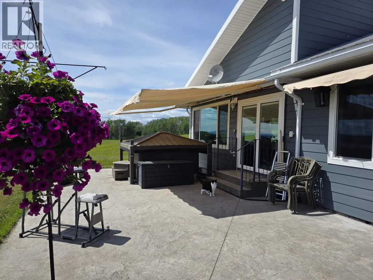
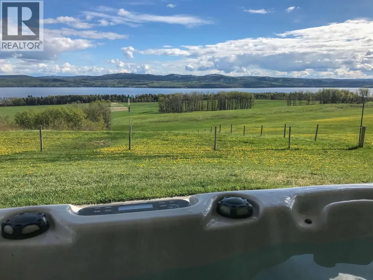
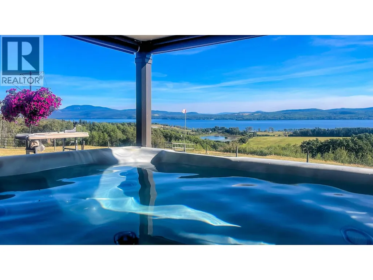
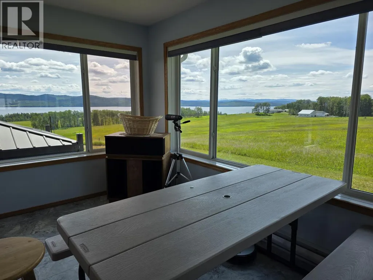
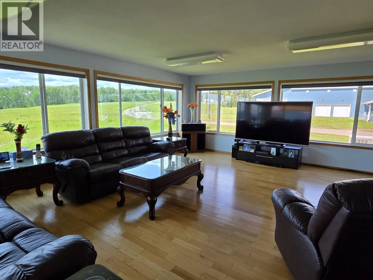
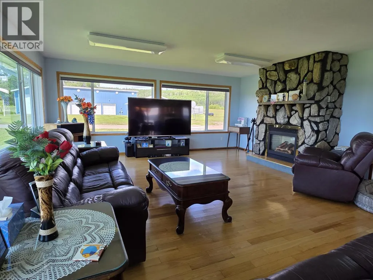
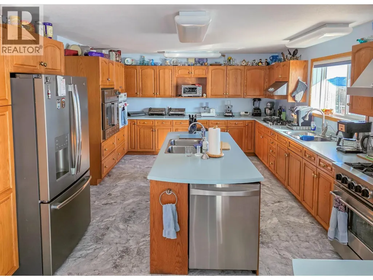
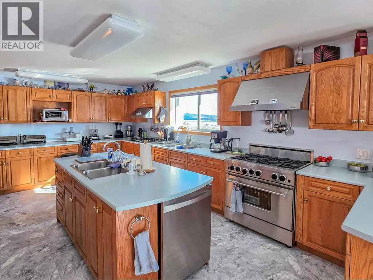
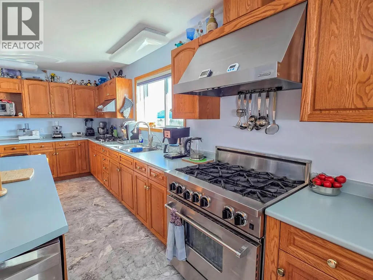
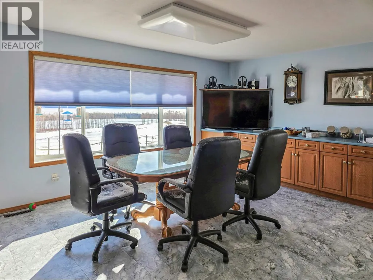
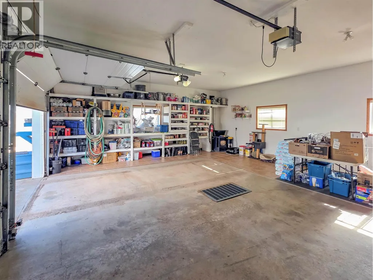
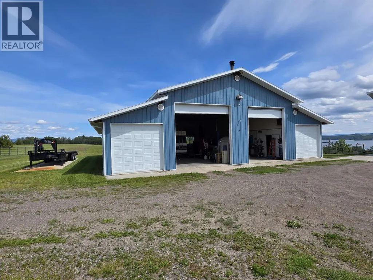
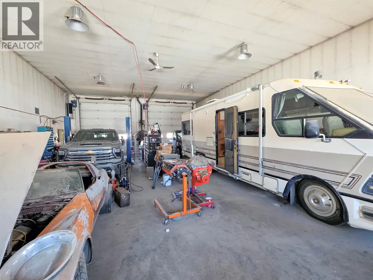
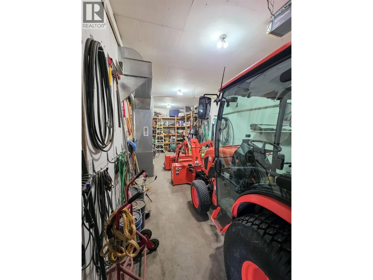
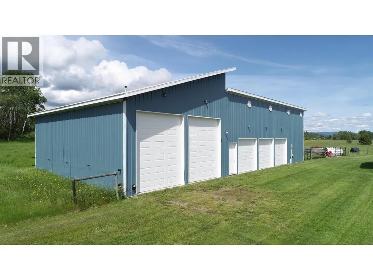
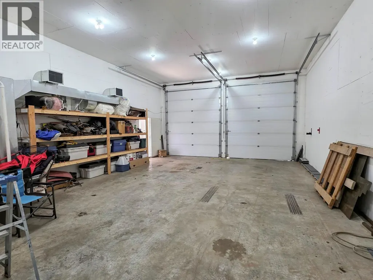
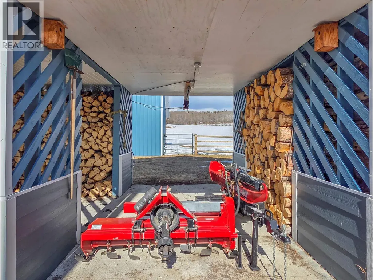
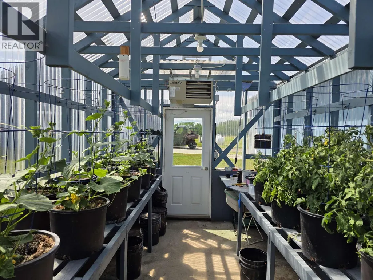
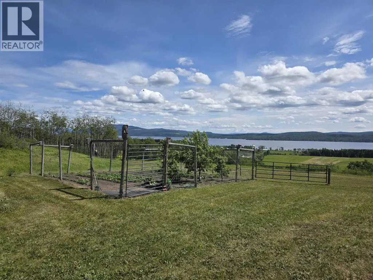
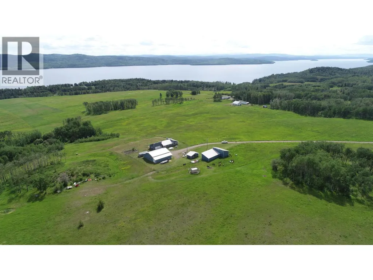
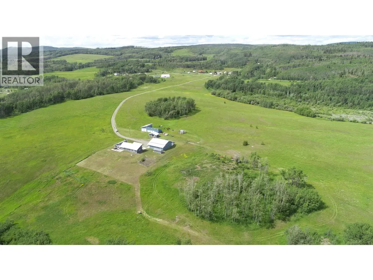
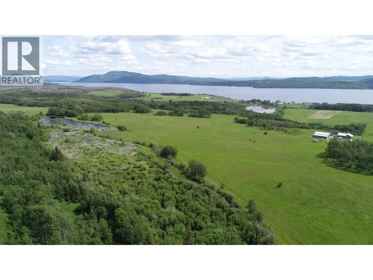
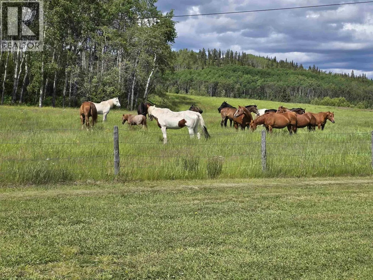
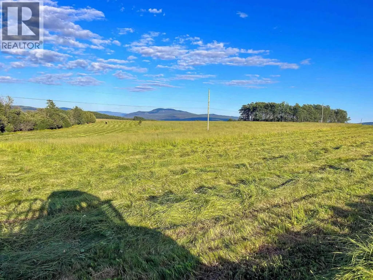
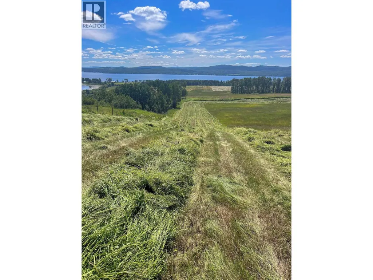
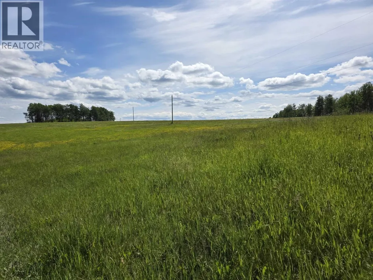
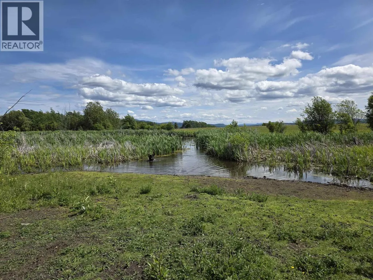
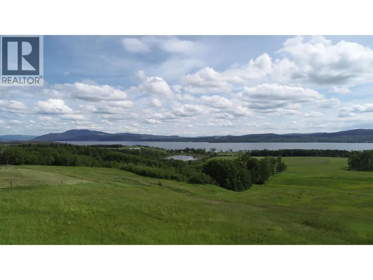
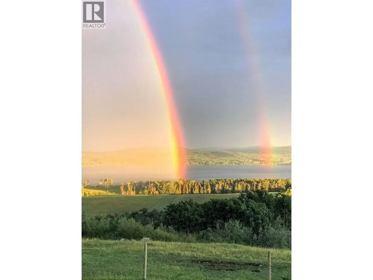
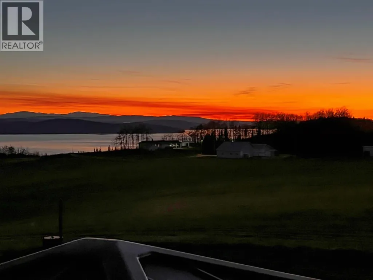
Spectacular panoramic views from this 130 acres overlooking Francois Lake! Beautifully set up, solidly built, well maintained property with so many extras included. The home features a massive kitchen, large windows, patio doors to a concrete patio and private hot tub. Two car attached garage. Large shop has a 36' x 56' main area with two 12' x 56' wings, in floor heat, hoist, bathroom, and meat cooler. 2nd shop with 25' x 50' section with 13' ceilings and 25' x 32' 3 bay wing. Other buildings include a heated greenhouse and wood shed. Fenced off garden area. Perimeter of property fenced. Two 48kw propane generators that kick on almost instantly if the power goes off. Property comes with almost everything allowing you to just move in and enjoy! (id:7434)
General Features
| Property Type | Single Family |
|---|---|
| Building Appliances | Washer/Dryer Combo, Washer, Dryer, Refrigerator, Stove, Dishwasher, Hot Tub, Range |
| Foundation Type | Concrete Perimeter |
| Building Type | House |
| Ownership Type | Freehold |
| Building.StoriesTotal | 2 |
Interior Features
| Building Fireplace Present | True |
|---|---|
| Building Fireplace Total | 2 |
| Building Heating Fuel | Propane |
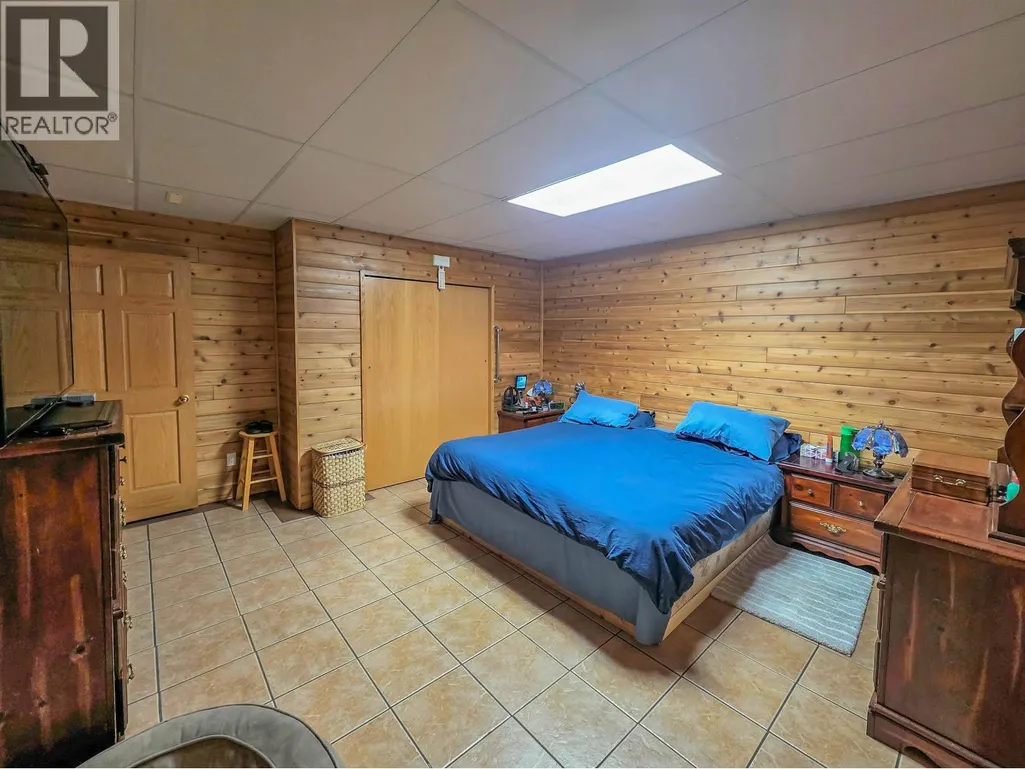
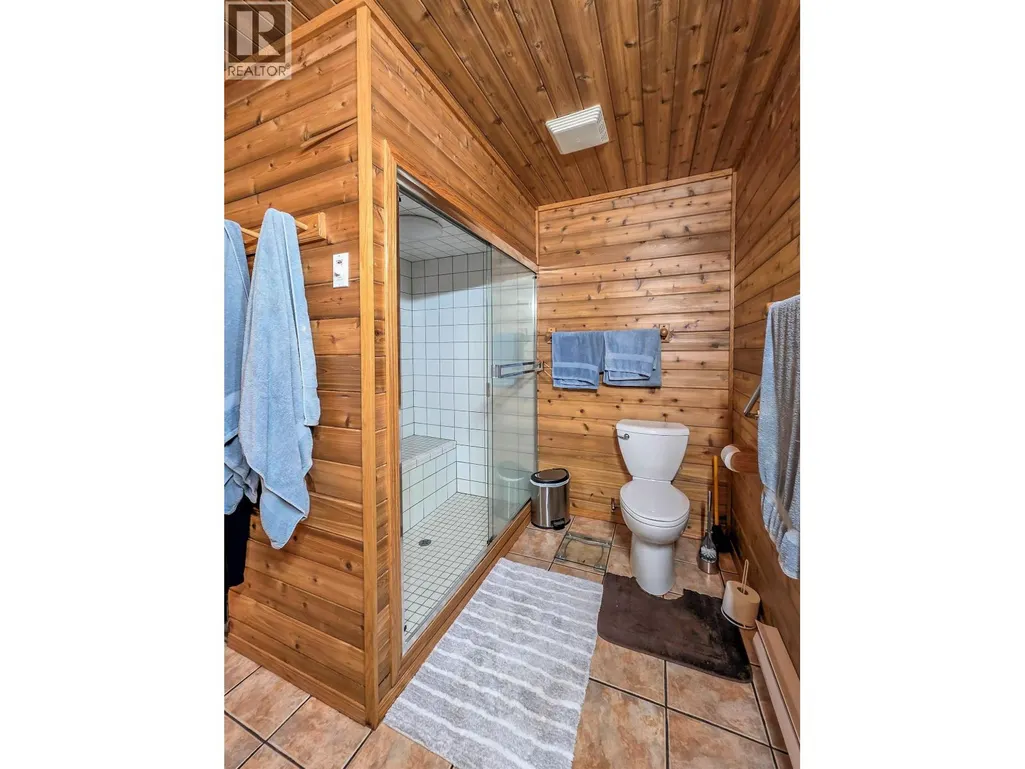
| Basement Development | Finished |
| Basement Type | N/A (Finished) |
| Construction Style Attachment | Detached |
| Living Area Range | 3160 |
| Bedrooms | 2 |
Exterior Features
| ViewType | Lake view, View (panoramic) |
|---|---|
| Building Roof Material | Metal |
| Building Roof Style | Conventional |
| Exterior Finish | Composite Siding |
Room Details
| Room | Dimensions | Level | Flooring | Details |
|---|---|---|---|---|
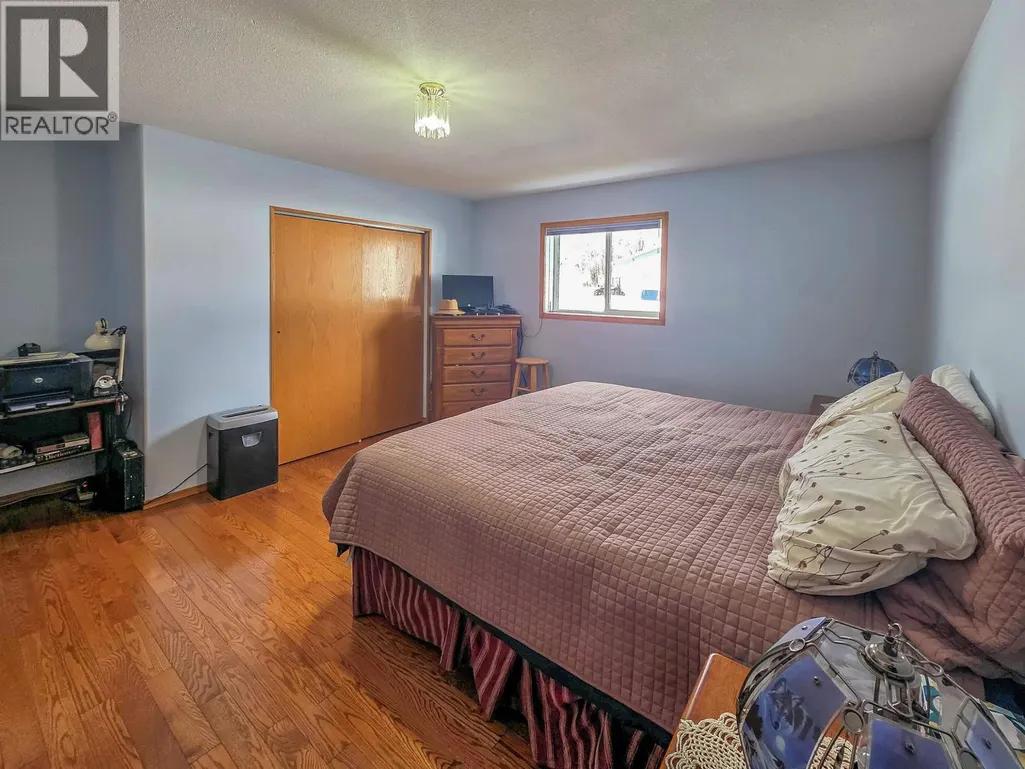
| Bedroom 2 | 12 ft ,5 in x 14 ft ,1 in | Main level | 14 ft ,1 in | |
| Bedroom 3 | 12 ft ,6 in x 11 ft | Main level | 11 ft | |
| Dining room | 14 ft x 15 ft ,6 in | Main level | 15 ft ,6 in | |
| Kitchen | 14 ft x 16 ft | Main level | 16 ft | |
| Living room | 18 ft ,8 in x 33 ft | Main level | 33 ft | |
| Office | 14 ft ,4 in x 12 ft ,1 in | Basement | 12 ft ,1 in | |
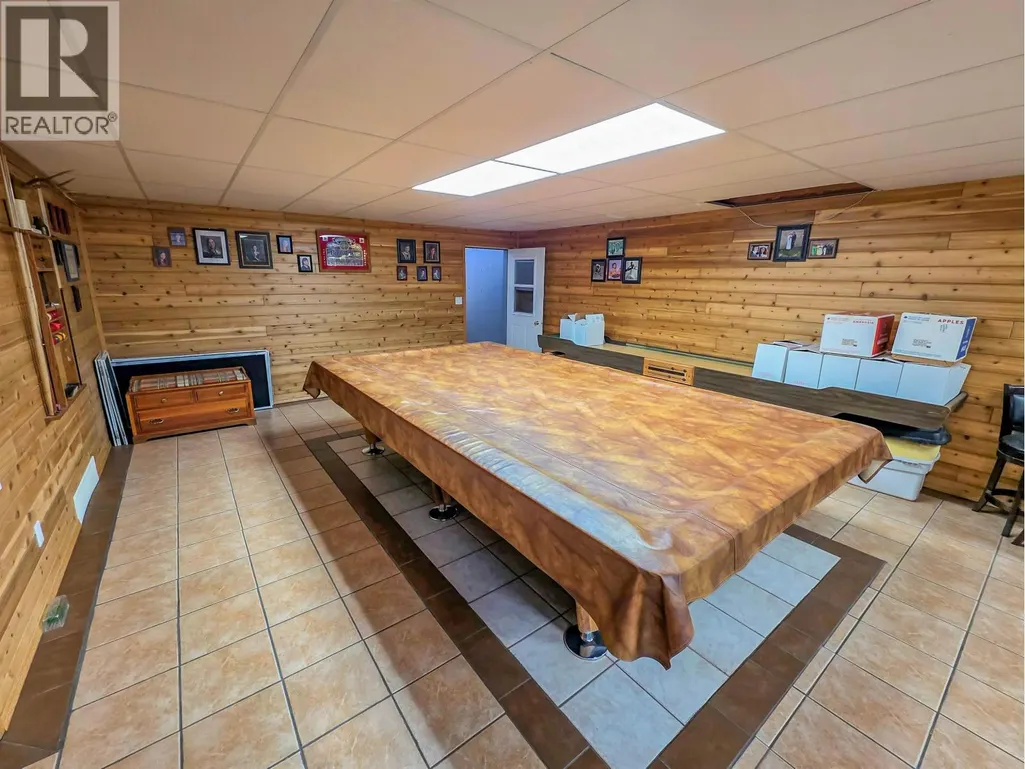
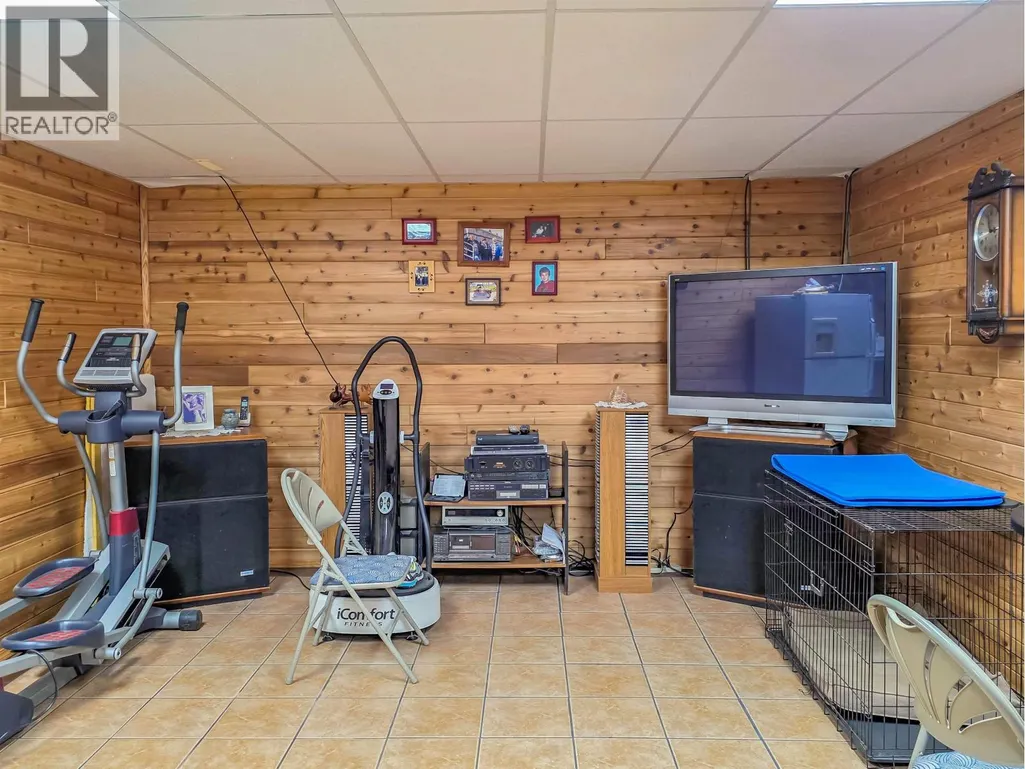
| Recreational, Games room | 17 ft ,9 in x 36 ft ,6 in | Basement | 36 ft ,6 in | |
| Utility room | 14 ft ,4 in x 13 ft ,4 in | Basement | 13 ft ,4 in |
Amenities
- Views
- New Construction
- Adult 55+
- Lease To Own
- No Strata Fees
- Furnished
- Primary On Main
- Air Conditioning
- Seller Finance
- Green
- Fixer Upper
- Horse
- Golf
- Fireplace
- Deck
- Garage
- Basement
- Pool

Property vs Single Family Average in V0J 1E2
Price
Year Built
