
Address
4230 Sowchea Road, Fort St. James, BC
Price
$ 1,150,000
Property Attributes
- ID#R3119732
- TypeSingle Family
- Listing Status Active
- MunicipalityFort St. James
- CityFort St. James
- AreaFort St. James
- Postal CodeV0J 1P0
- Style
- Year Built2010
- Price$ 1,150,000
- Bedrooms3
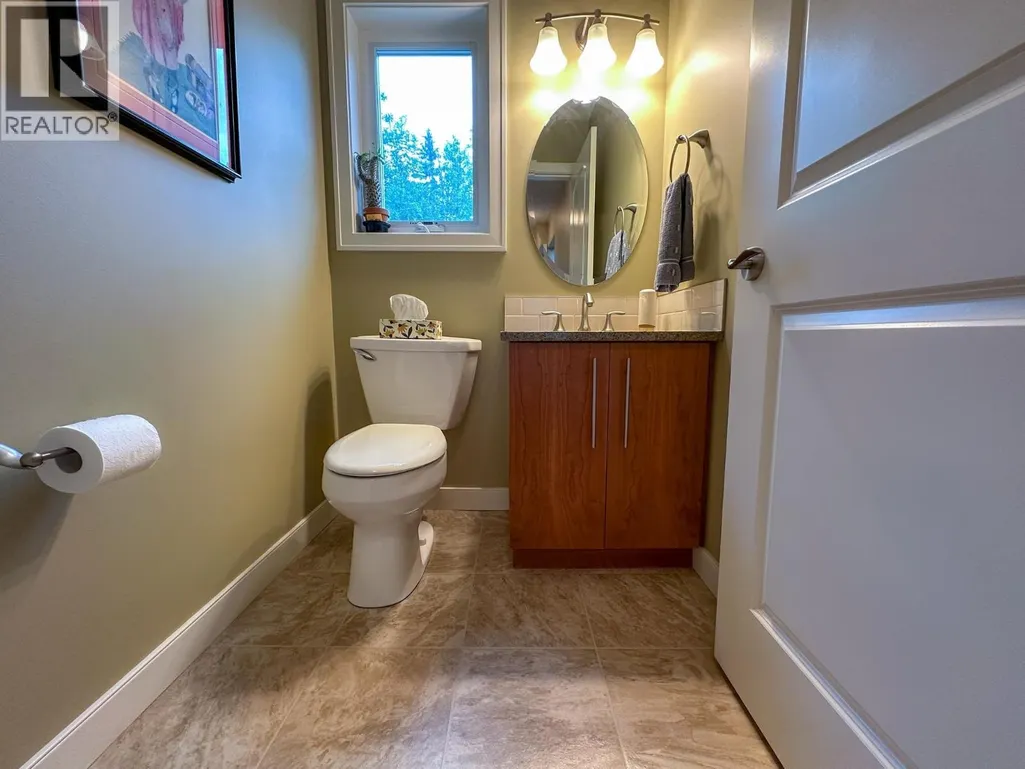
- Bathrooms3
- Half Bathrooms0
- Sqr Footage3224
- Lot Size5.44 Acres
Data Source:
Canadian Real Estate Association (CREA)
Property Description
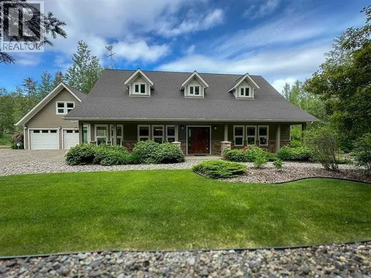
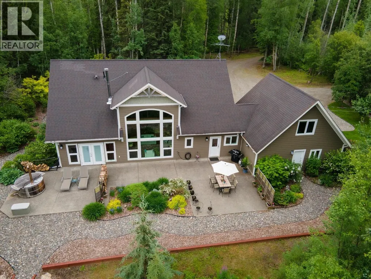
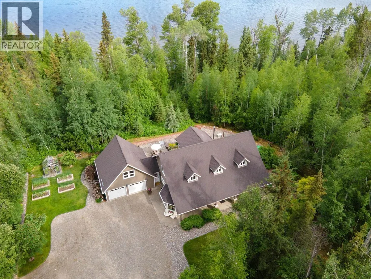
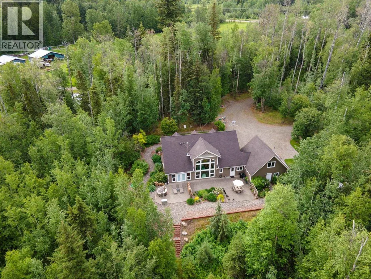
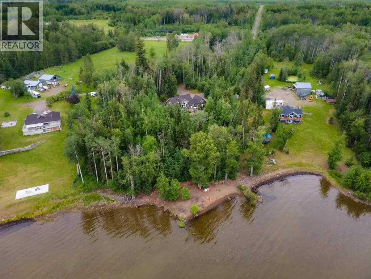
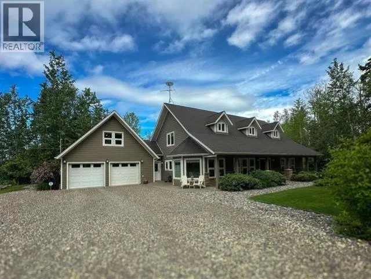
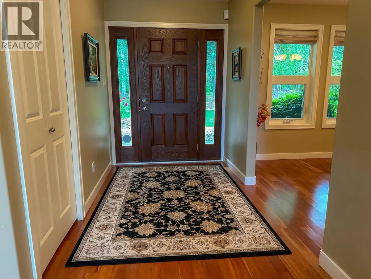
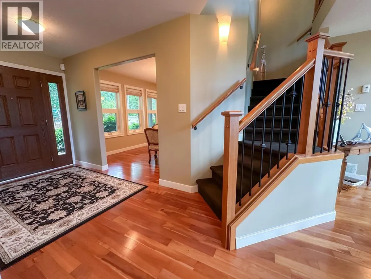
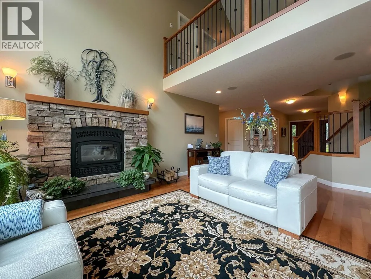
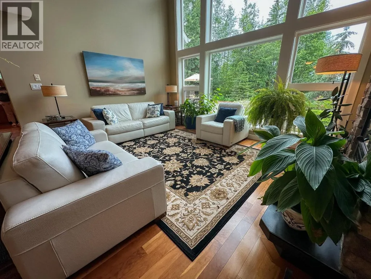
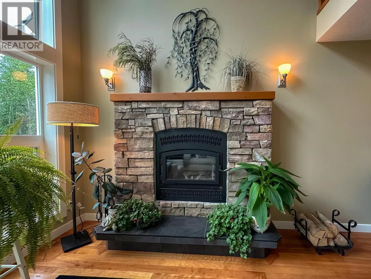
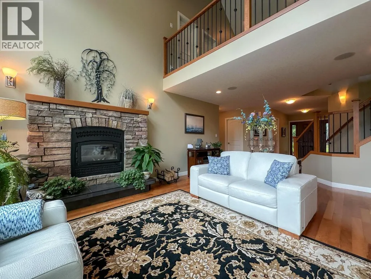
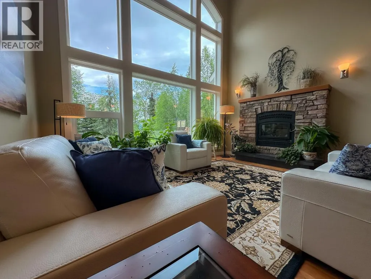
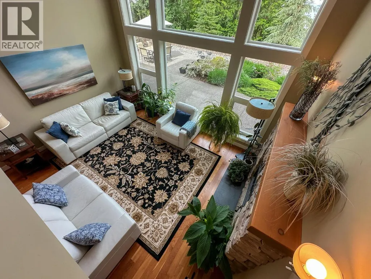
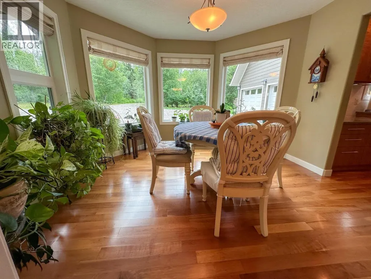
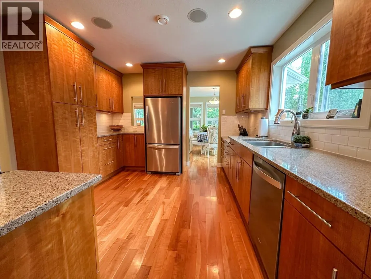
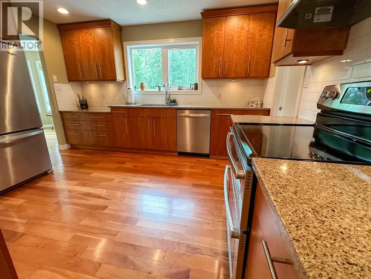
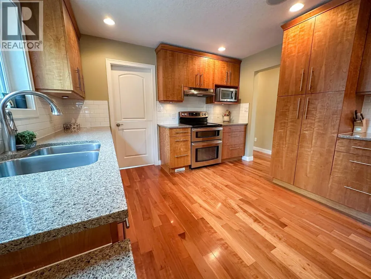
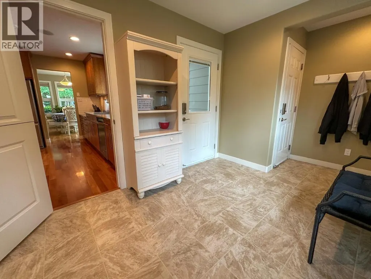
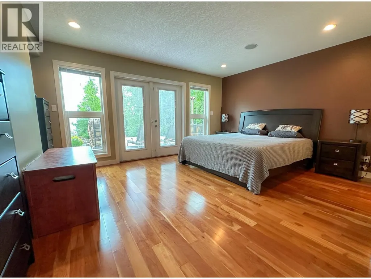
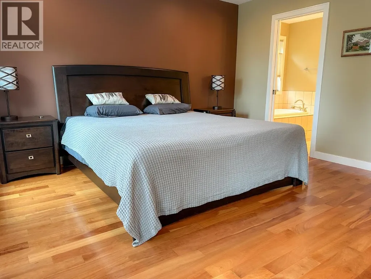
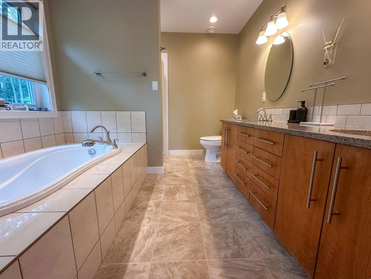
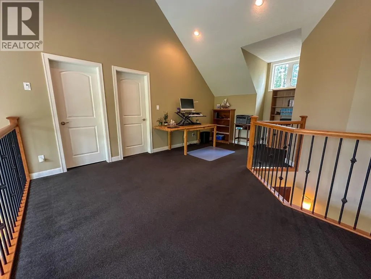
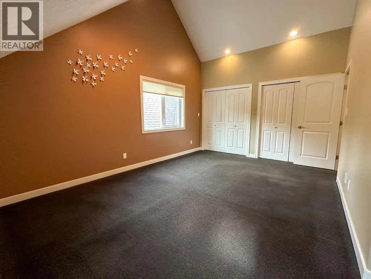
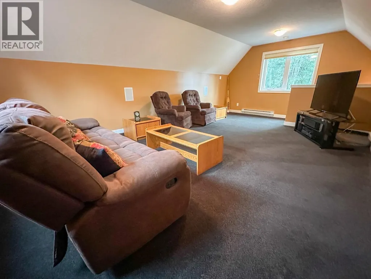
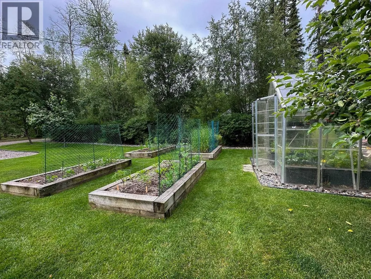
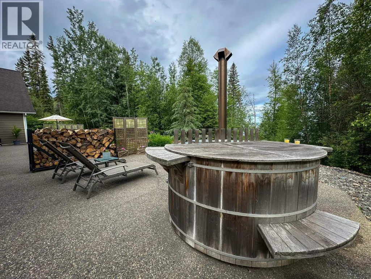
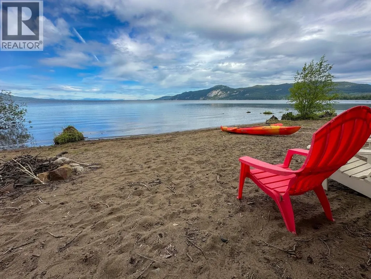
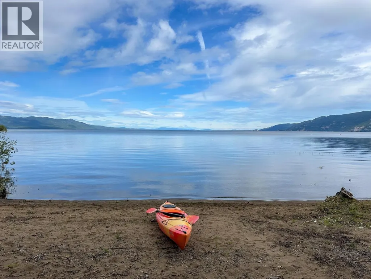
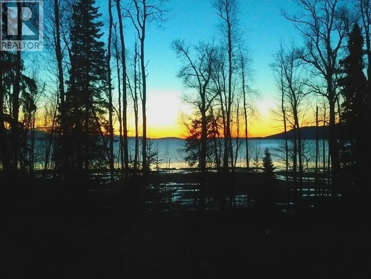
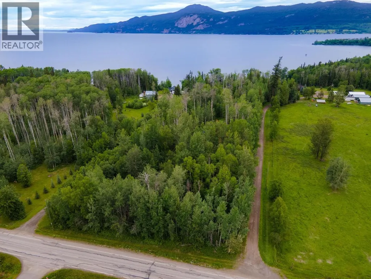
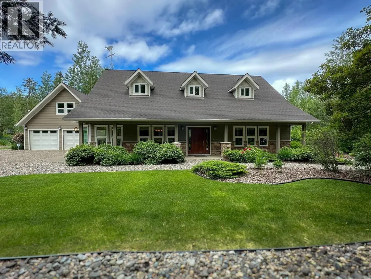
Welcome to your own private paradise—an exceptional 5.44-acre waterfront property showcasing an exquisitely crafted, custom-designed smart home. This stunning executive residence offers 3 bedrooms, a dedicated office, game room, and charming cottage-style touches throughout. Soaring vaulted ceilings, expansive windows, and a cozy wood-burning fireplace fill the living space with natural light and warmth, all while framing breathtaking lake views.The modern kitchen is a chef’s dream with sleek finishes, in-floor heating, and engineered hardwood floors. Enjoy an indoor/outdoor sound system, cedar hot tub, greenhouse, shed, and designer landscaping.The 2-car garage includes a generator-ready panel. A perfect year-round retreat where beauty, comfort, luxury and nature come together seemlessly. (id:7434)
General Features
| Property Type | Single Family |
|---|---|
| Building Amenities | Fireplace(s) |
| Building Appliances | Washer, Dryer, Refrigerator, Stove, Dishwasher, Hot Tub |
| Fixture | Drapes/Window coverings |
| Foundation Type | Concrete Slab |
| Building Type | House |
| Ownership Type | Freehold |
| Building.StoriesTotal | 2 |
Interior Features
| Building Fireplace Present | True |
|---|---|
| Building Fireplace Total | 1 |
| Building Heating Type | Radiant/Infra-red Heat |
| Building Heating Fuel | Electric, Wood |
| Basement Type | None |
| Construction Style Attachment | Detached |
| Living Area Range | 3224 |
| Bedrooms | 3 |
Exterior Features
| Water Front Type | Waterfront |
|---|---|
| ViewType | Lake view |
| Building Roof Material | Asphalt shingle |
| Building Roof Style | Conventional |
| Exterior Finish | Vinyl siding |
Room Details
| Room | Dimensions | Level | Flooring | Details |
|---|---|---|---|---|
| Bedroom 2 | 16 ft ,5 in x 16 ft ,4 in | Above | 16 ft ,4 in | |
| Bedroom 3 | 11 ft ,1 in x 18 ft ,7 in | Above | 18 ft ,7 in | |
| Dining nook | 12 ft ,2 in x 11 ft ,3 in | Main level | 11 ft ,3 in | |
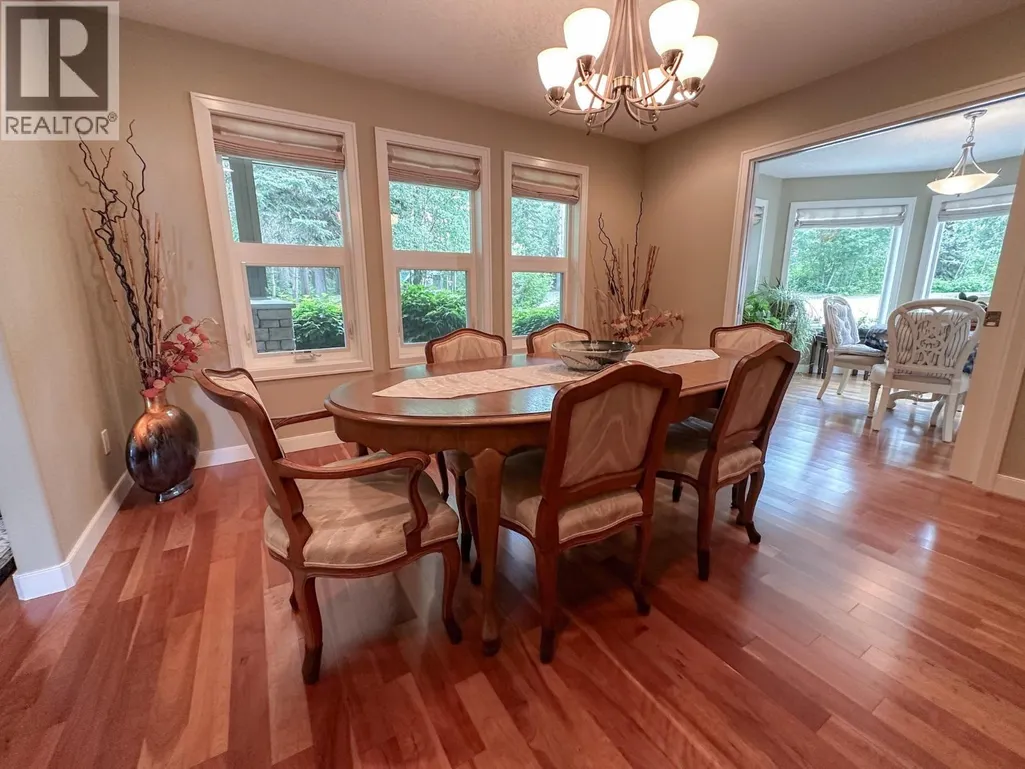
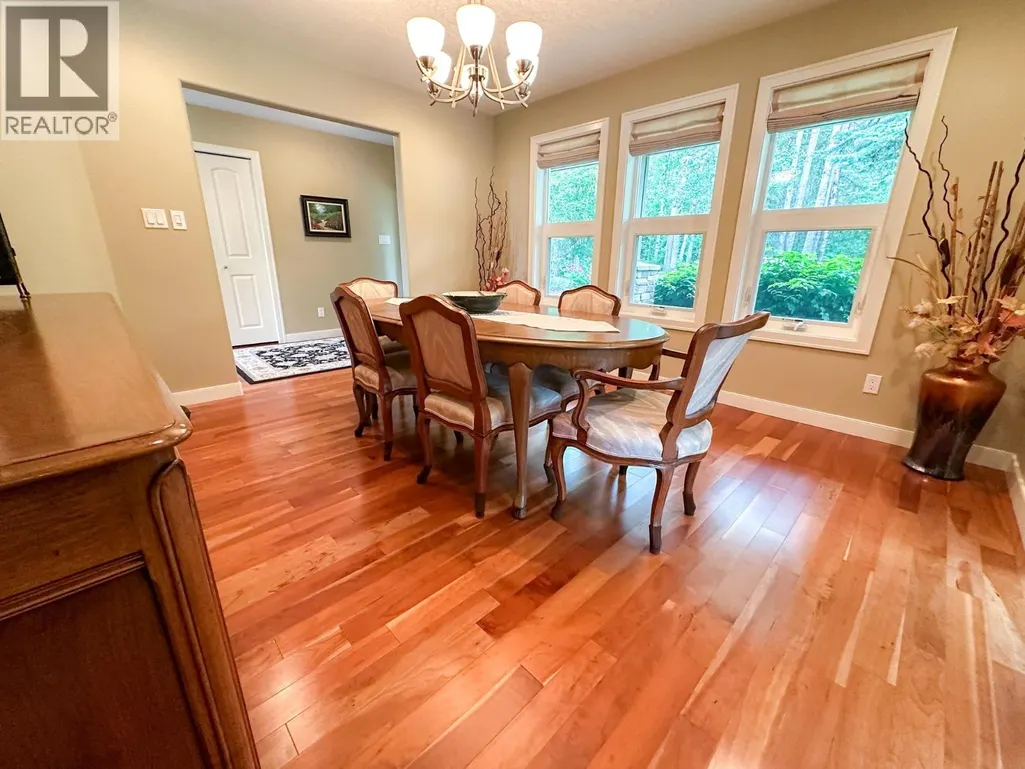
| Dining room | 11 ft ,9 in x 13 ft ,4 in | Main level | 13 ft ,4 in | |
| Foyer | 5 ft ,1 in x 10 ft ,3 in | Main level | 10 ft ,3 in | |
| Kitchen | 11 ft ,1 in x 12 ft ,1 in | Main level | 12 ft ,1 in | |
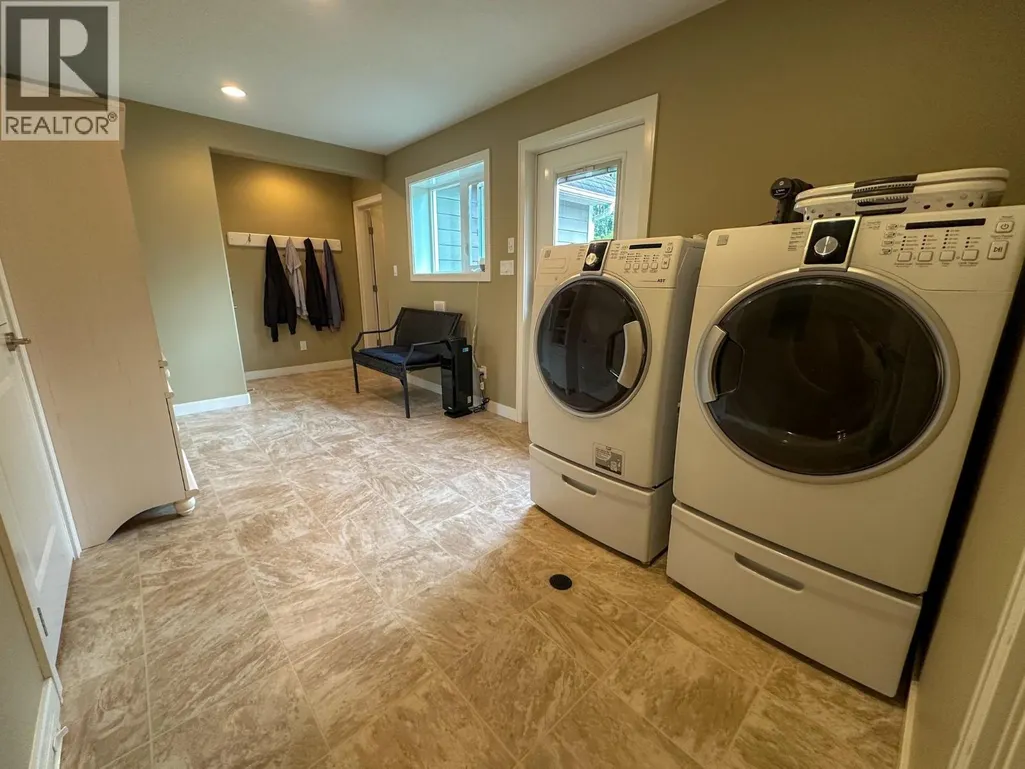
| Laundry room | 18 ft ,8 in x 8 ft ,7 in | Main level | 8 ft ,7 in | |
| Living room | 14 ft ,9 in x 20 ft ,1 in | Main level | 20 ft ,1 in | |
| Loft | 18 ft ,1 in x 17 ft ,2 in | Above | 17 ft ,2 in | |
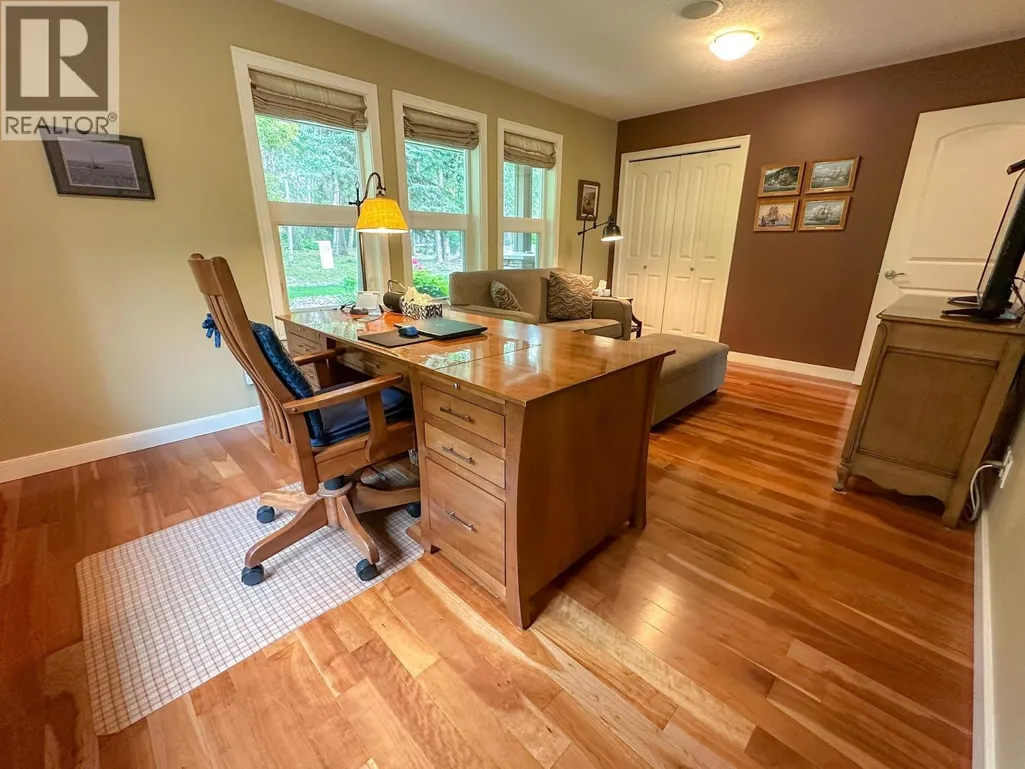
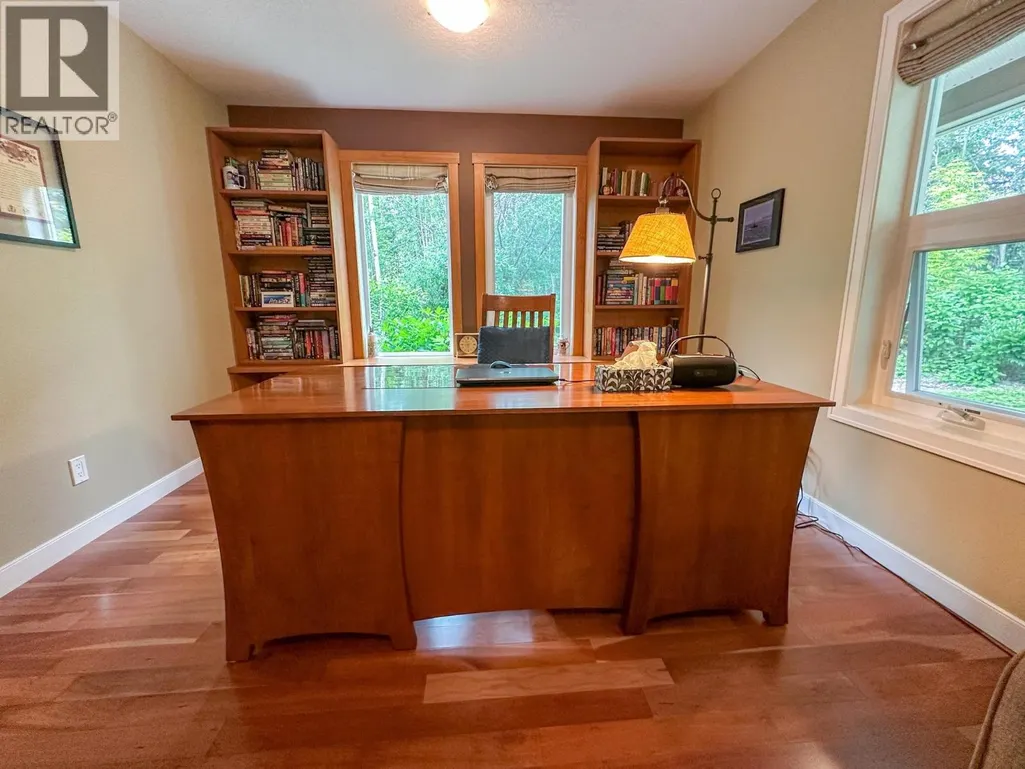
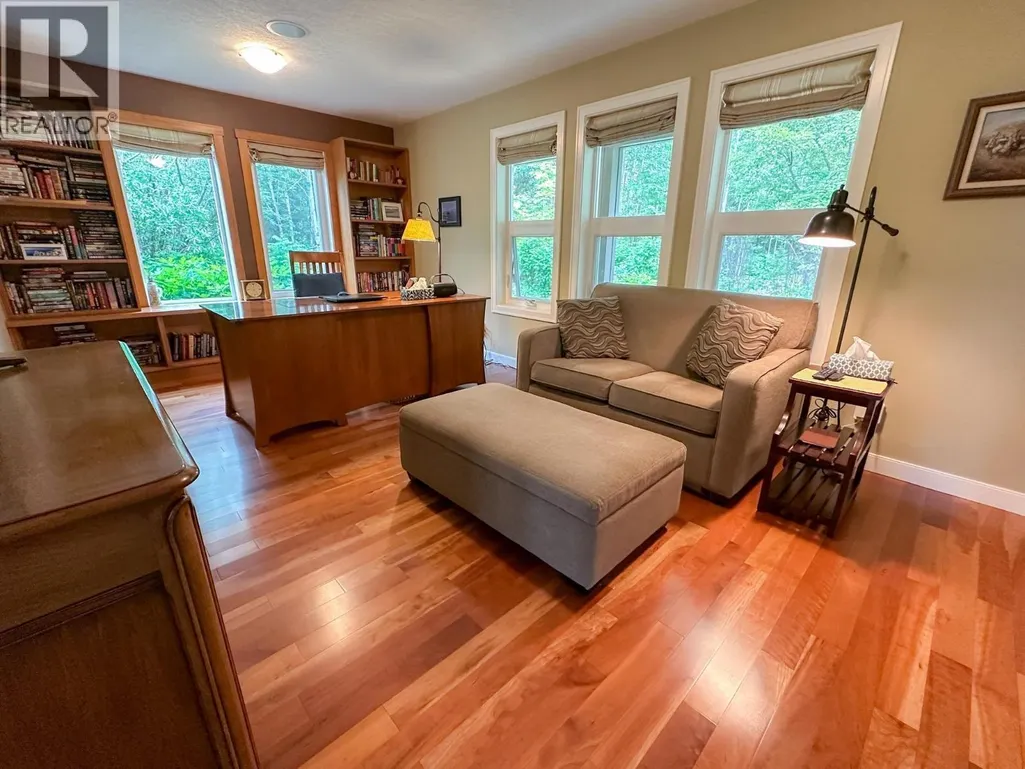
| Office | 11 ft ,1 in x 18 ft ,1 in | Main level | 18 ft ,1 in | |
| Primary Bedroom | 13 ft ,6 in x 16 ft ,5 in | Above | 16 ft ,5 in | |
| Recreational, Games room | 13 ft ,1 in x 22 ft ,1 in | Above | 22 ft ,1 in |
Amenities
- Views
- New Construction
- Adult 55+
- Lease To Own
- No Strata Fees
- Furnished
- Primary On Main
- Air Conditioning
- Seller Finance
- Green
- Fixer Upper
- Horse
- Golf
- Fireplace
- Deck
- Garage
- Basement
- Pool

Property vs Single Family Average in V0J 1P0
Price
Year Built
