
Address
237 E 3rd Avenue, Fort St. James, BC
Price
$ 265,000
Property Attributes
- ID#R3146997
- TypeSingle Family
- Listing Status Active
- MunicipalityFort St. James
- CityFort St. James
- AreaFort St. James
- Postal CodeV0J 1P0
- Style
- Year Built1975
- Price$ 265,000
- Bedrooms3
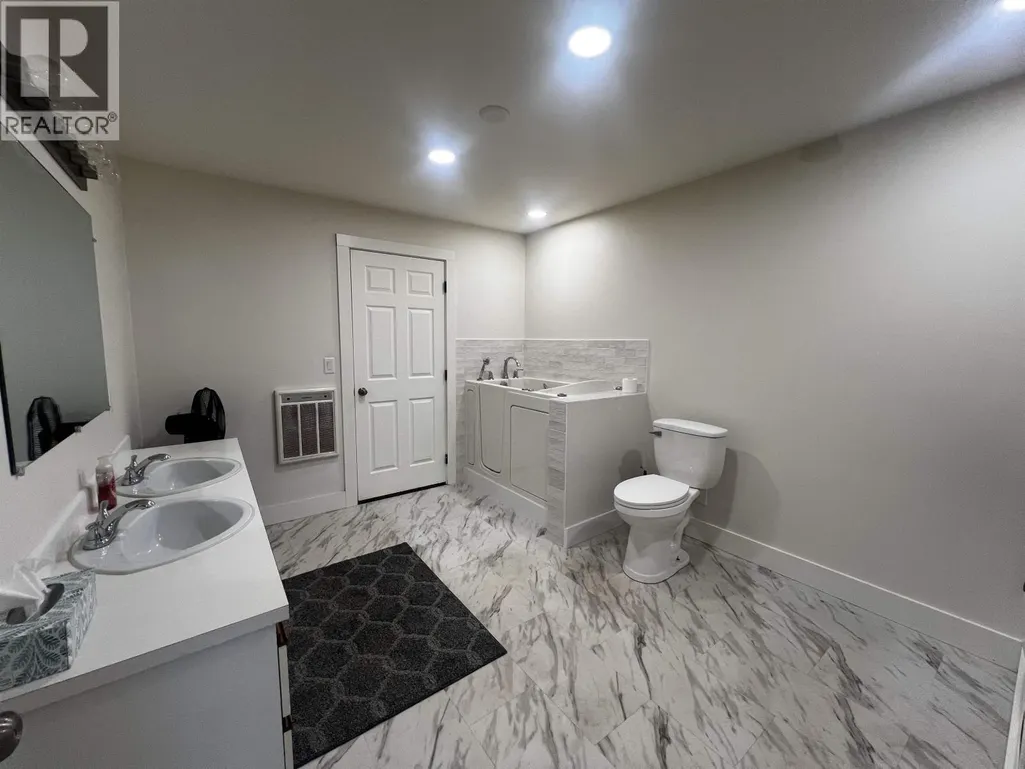
- Bathrooms2
- Half Bathrooms0
- Sqr Footage1600
Data Source:
Canadian Real Estate Association (CREA)
Property Description
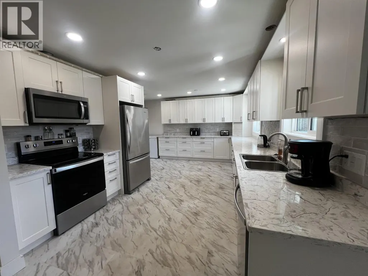
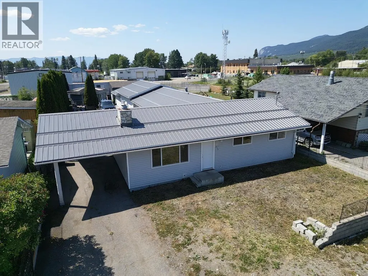
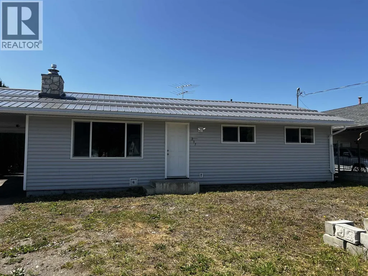
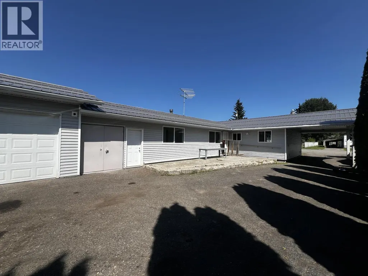
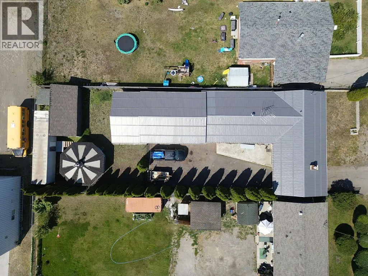
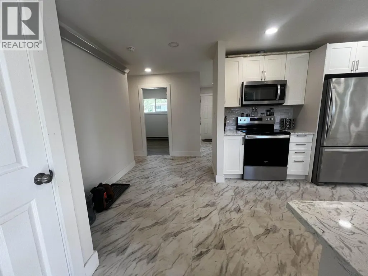
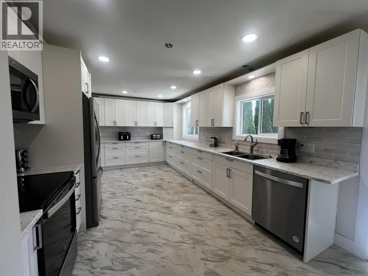
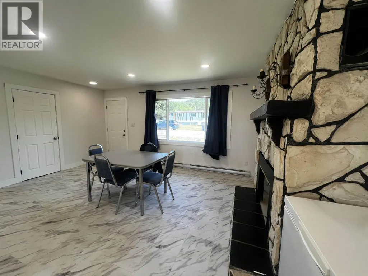
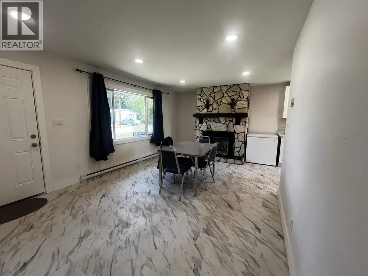
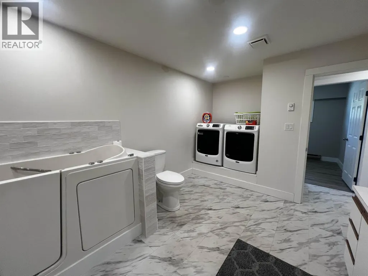
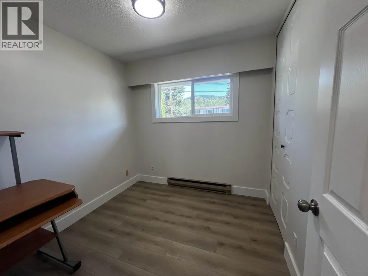
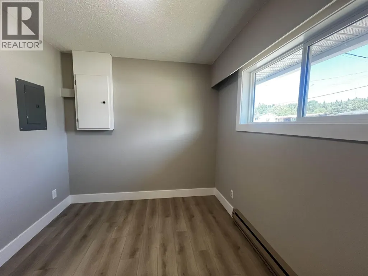
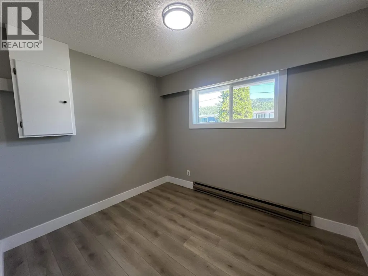
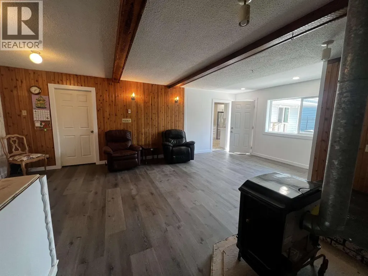
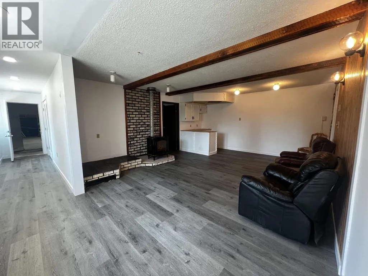
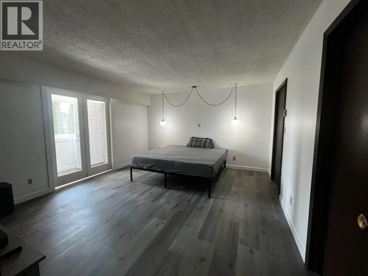
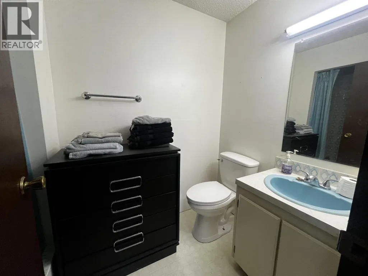
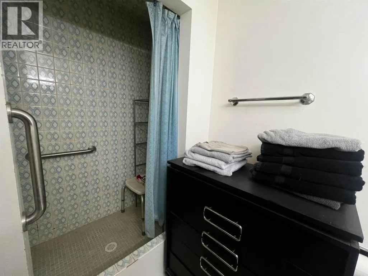
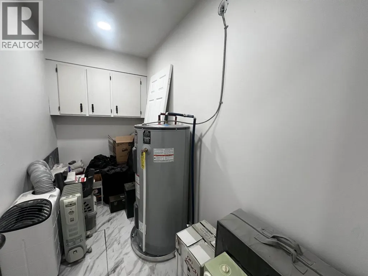
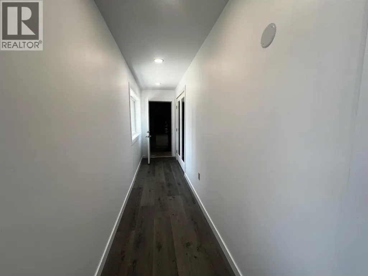
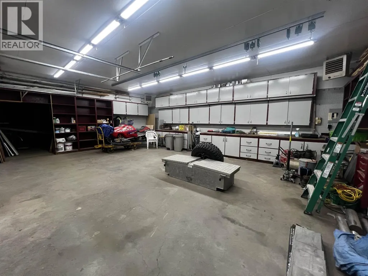
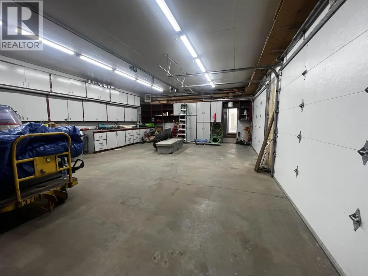
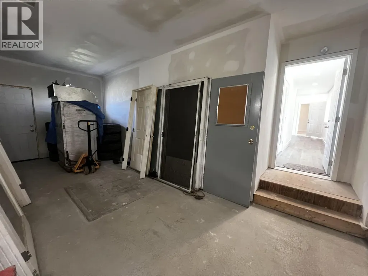
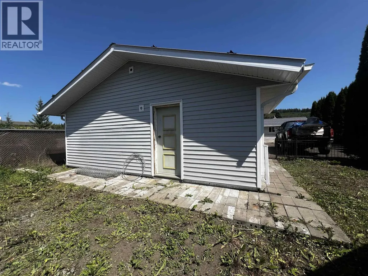
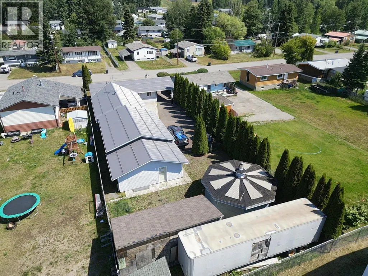
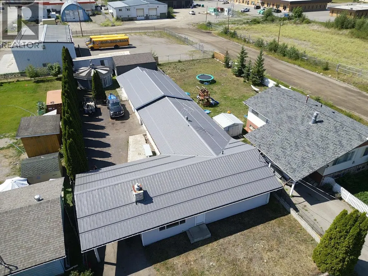
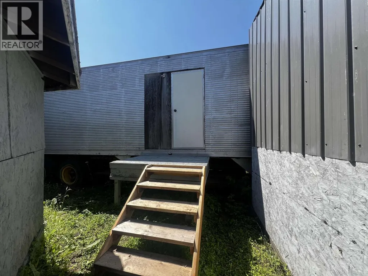
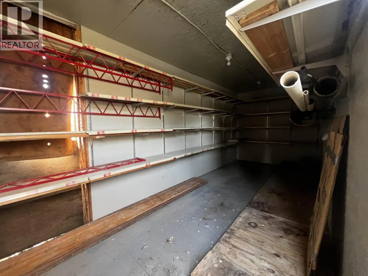
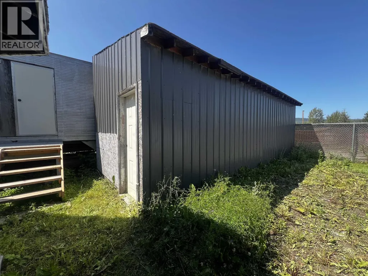
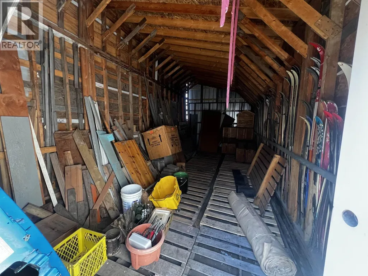
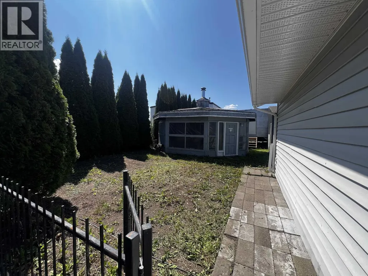
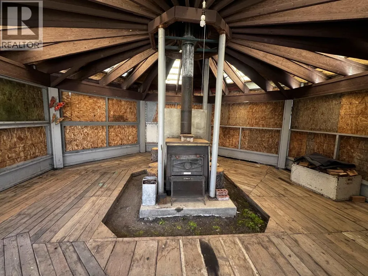
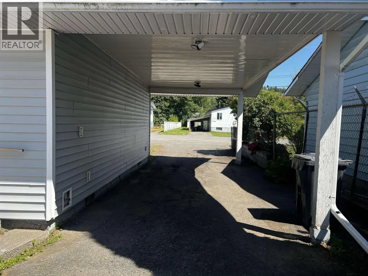
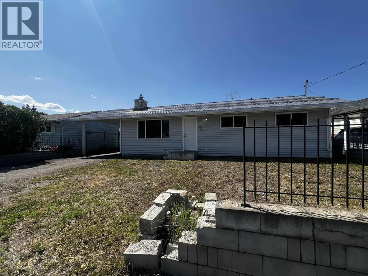
ESTATE SALE. Motivated sellers. Welcome home to this beautifully renovated 3-bedroom, 2-bath property designed for comfort, accessibility, and functionality. The stunning brand-new kitchen features elegant quartz countertops, while new flooring and fresh paint throughout create a bright, modern interior. Thoughtfully designed with wheelchair accessibility, this home is an excellent choice for retirees, those seeking barrier-free living, or anyone looking for long-term comfort. Outside, you'll find three attached garage/shop areas offering exceptional space for vehicles, hobbies, or storage. An enclosed gazebo with a cozy wood stove provides the perfect year-round entertaining space, while a bonus shipping container offers secure additional storage. This move-in-ready property combines modern updates, outstanding workspace, and accessible living in one exceptional package. (id:7434)
General Features
| Property Type | Single Family |
|---|---|
| Building Appliances | Washer/Dryer Combo, Dishwasher, Refrigerator, Stove |
| Foundation Type | Concrete Perimeter |
| Building Type | House |
| Ownership Type | Freehold |
| Building.StoriesTotal | 1 |
Interior Features
| Building Fireplace Present | True |
|---|---|
| Building Fireplace Total | 1 |
| Building Heating Type | Baseboard heaters |
| Building Heating Fuel | Electric, Natural gas |
| Basement Type | Crawl space |
| Construction Style Attachment | Detached |
| Living Area Range | 1600 |
| Bedrooms | 3 |
Exterior Features
| Building Roof Material | Metal |
|---|---|
| Building Roof Style | Conventional |
| Exterior Finish | Vinyl siding |
Room Details
| Room | Dimensions | Level | Flooring | Details |
|---|---|---|---|---|
| Bedroom 2 | 8 ft ,3 in x 8 ft ,4 in | Main level | 8 ft ,4 in | |
| Bedroom 3 | 9 ft ,1 in x 8 ft ,5 in | Main level | 8 ft ,5 in | |
| Dining room | 17 ft ,1 in x 11 ft ,1 in | Main level | 11 ft ,1 in | |
| Foyer | 4 ft x 10 ft | Main level | 10 ft | |
| Kitchen | 17 ft ,6 in x 11 ft ,1 in | Main level | 11 ft ,1 in | |
| Living room | 23 ft ,1 in x 15 ft ,9 in | Main level | 15 ft ,9 in | |
| Primary Bedroom | 13 ft ,9 in x 15 ft ,9 in | Main level | 15 ft ,9 in | |
| Workshop | 16 ft ,4 in x 16 ft ,3 in | Main level | 16 ft ,3 in |
Amenities
- Views
- New Construction
- Adult 55+
- Lease To Own
- No Strata Fees
- Furnished
- Primary On Main
- Air Conditioning
- Seller Finance
- Green
- Fixer Upper
- Horse
- Golf
- Fireplace
- Deck
- Garage
- Basement
- Pool

Property vs Single Family Average in V0J 1P0
Price
Year Built
