
Address
15337 Mapes Road, Vanderhoof, BC
Price
$ 414,900
Property Attributes
- ID#R3159587
- TypeSingle Family
- Listing Status Active
- MunicipalityVanderhoof
- CityVanderhoof
- AreaVanderhoof
- Postal CodeV0J 3A1
- Style
- Year Built1971
- Price$ 414,900
- Bedrooms3
- Bathrooms2
- Half Bathrooms0
- Sqr Footage1372
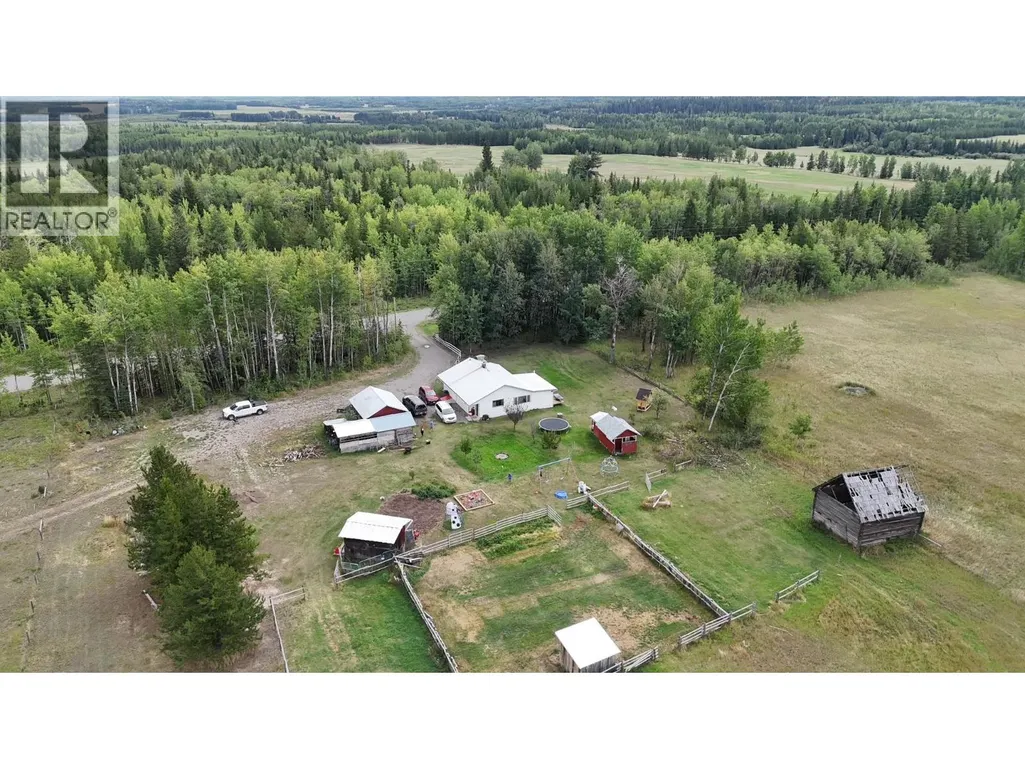
- Lot Size22.96 Acres
Data Source:
Canadian Real Estate Association (CREA)
Property Description
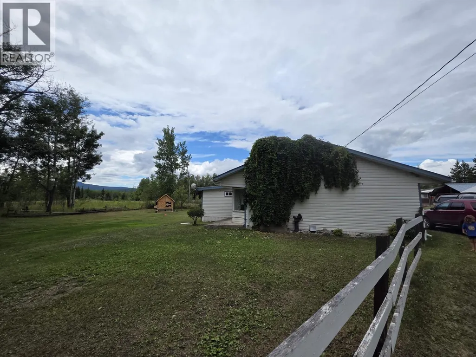
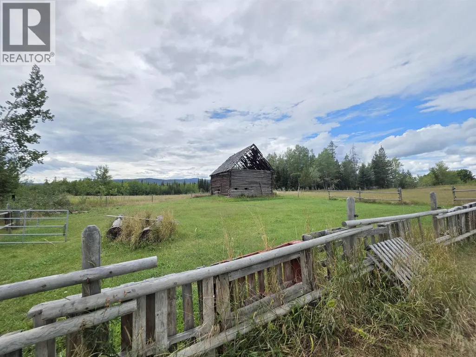
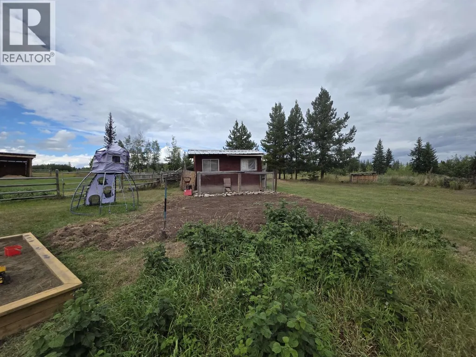
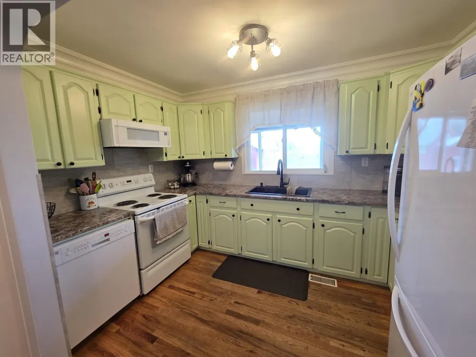
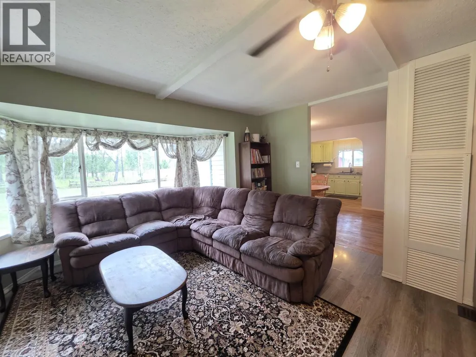
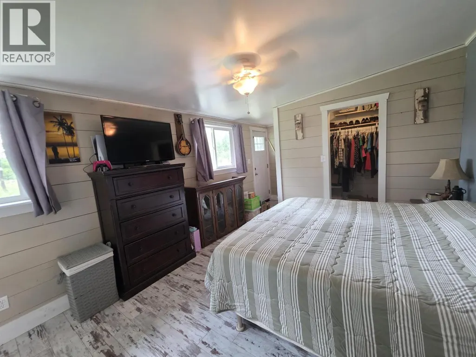
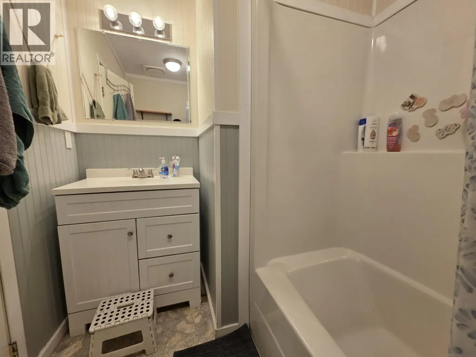
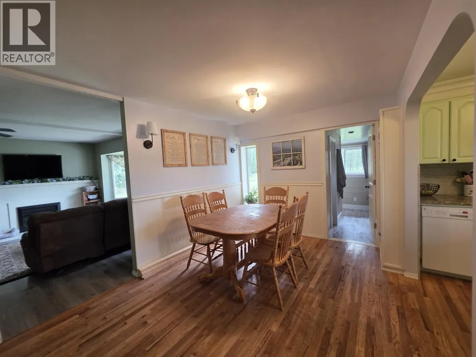
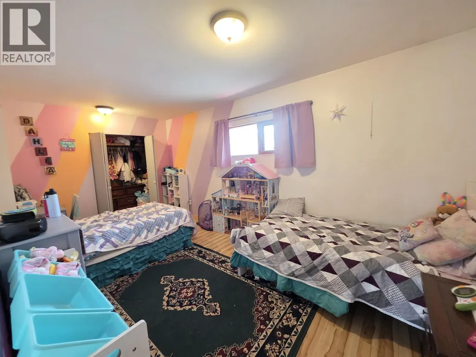
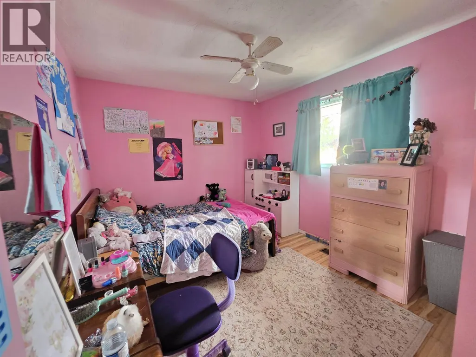
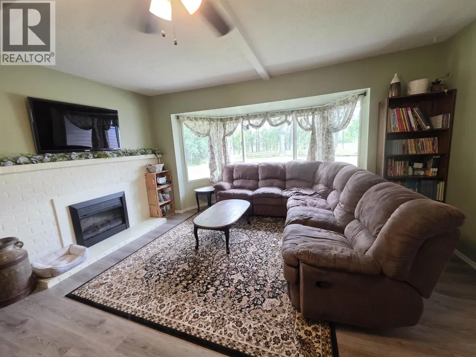
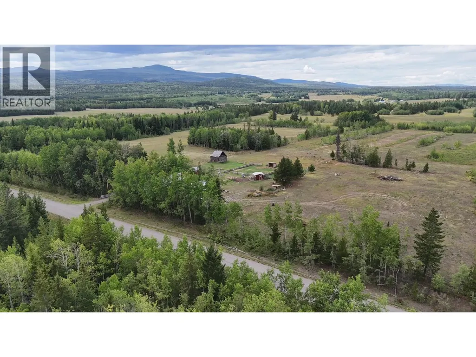
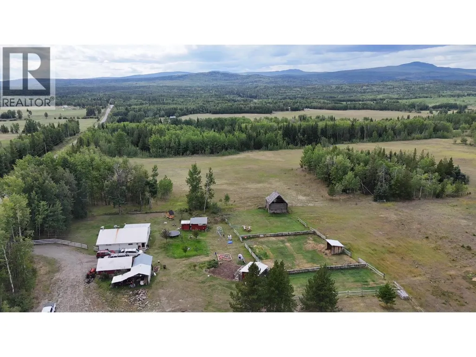
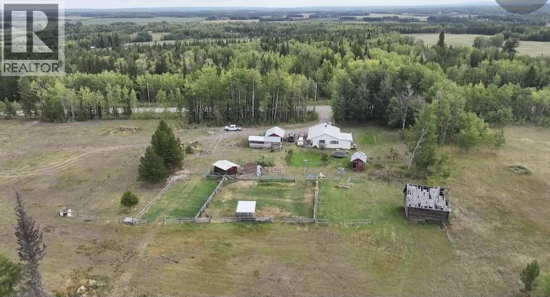
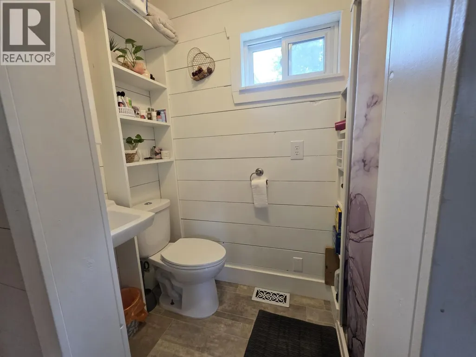
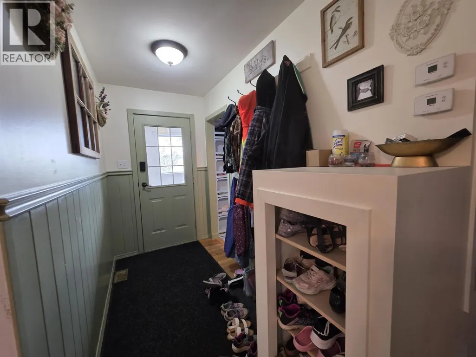
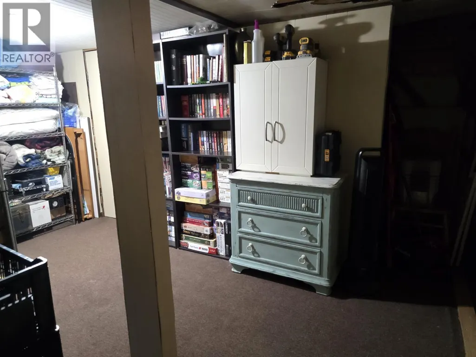
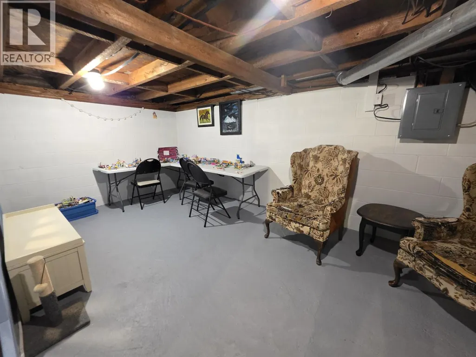
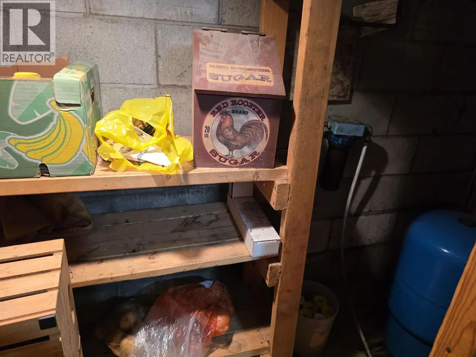
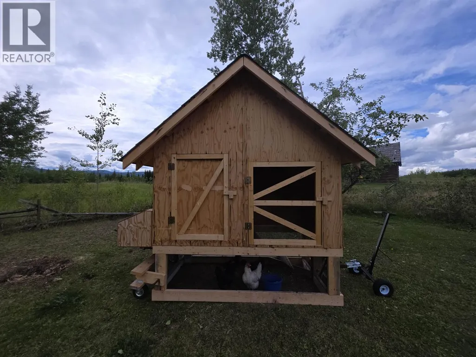
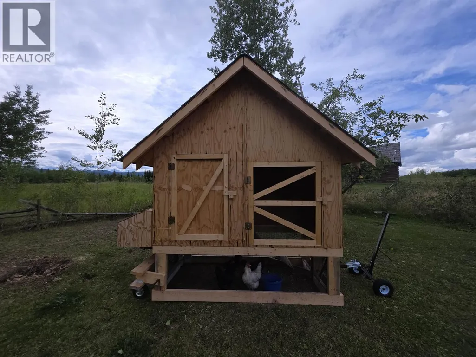
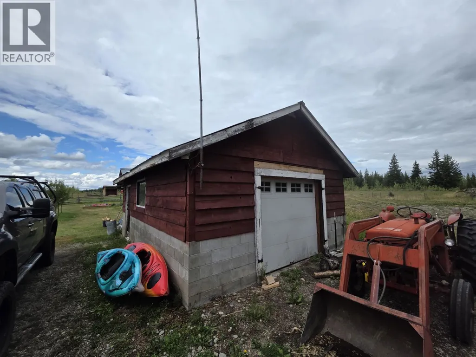
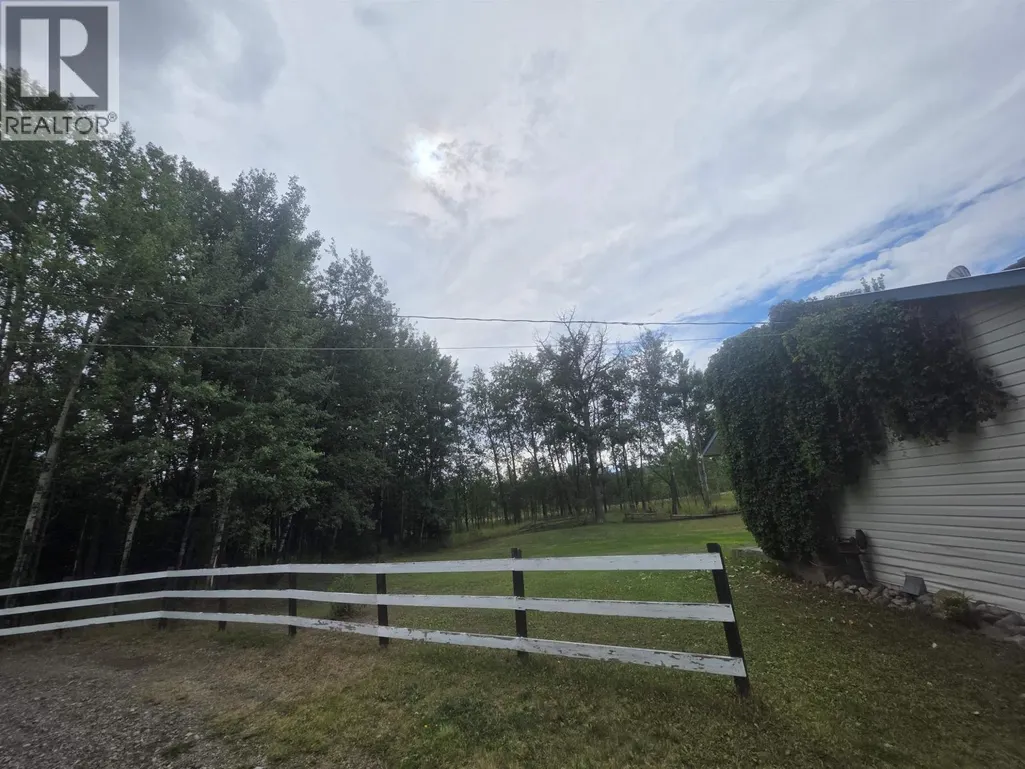
This stunning 22.96-acre property is about a fifteen-minute drive to Vanderhoof town and is in a very desirable rural area. The homes main level has three bedrooms and two bathrooms with a great layout and is nicely updated. Downstairs there is a play area, storage, laundry, cold-room and the utility area. Outside there are several outbuildings including a detached workshop/garage, chicken coop, storage and there is a great garden area. There are a couple fenced areas for the animal enthusiast as well. This property is so beautiful and ready for a new family to love it as much as they do! (id:7434)
General Features
| Property Type | Single Family |
|---|---|
| Building Appliances | Washer, Dryer, Refrigerator, Stove, Dishwasher |
| Foundation Type | Concrete Block |
| Building Type | House |
| Ownership Type | Freehold |
| Building.StoriesTotal | 2 |
Interior Features
| Building Fireplace Present | True |
|---|---|
| Building Fireplace Total | 1 |
| Building Heating Type | Forced air |
| Building Heating Fuel | Electric, Wood |
| Basement Development | Partially finished |
| Basement Type | Partial (Partially finished) |
| Construction Style Attachment | Detached |
| Living Area Range | 1372 |
| Bedrooms | 3 |
Exterior Features
| Structure | Workshop |
|---|---|
| ViewType | Mountain view |
| Building Roof Material | Metal |
| Building Roof Style | Conventional |
| Exterior Finish | Vinyl siding |
Room Details
| Room | Dimensions | Level | Flooring | Details |
|---|---|---|---|---|
| Bedroom 2 | 9 ft ,5 in x 16 ft ,5 in | Main level | 16 ft ,5 in | |
| Bedroom 3 | 10 ft x 11 ft | Main level | 11 ft | |
| Cold room | 6 ft x 8 ft | Basement | 8 ft | |
| Dining room | 9 ft ,5 in x 10 ft | Main level | 10 ft | |
| Kitchen | 8 ft x 11 ft ,5 in | Main level | 11 ft ,5 in | |
| Laundry room | 9 ft x 6 ft | Basement | 6 ft | |
| Living room | 15 ft x 14 ft | Main level | 14 ft | |
| Primary Bedroom | 11 ft ,5 in x 22 ft | Main level | 22 ft | |
| Recreational, Games room | 12 ft x 8 ft | Basement | 8 ft | |
| Storage | 14 ft x 7 ft | Basement | 7 ft |
Amenities
- Views
- New Construction
- Adult 55+
- Lease To Own
- No Strata Fees
- Furnished
- Primary On Main
- Air Conditioning
- Seller Finance
- Green
- Fixer Upper
- Horse
- Golf
- Fireplace
- Deck
- Garage
- Basement
- Pool

Property vs Single Family Average in V0J 3A1
Price
Year Built
